
Interior Design Concept Scheme Engine
Paste the following prompt into your AI chat to install this skill:
Please install @user_43fcefbb/design-methodology according to https://skillhub.cn/install/skillhub.md.
About this skill
Problem it addresses
Early-stage interior and spatial proposals often have drawings but weak narrative: concepts rely on taste, materials look like shopping lists, and presentation is only layout. This skill organizes early planning, concept proposals, and PPT / PDF deliverables into a structured workflow, especially for hotels, retail, offices, cultural venues, and similar spatial projects.
How it works
It uses a dual-axis model:
- Generation axis: progresses from SJ-01 context decoding and requirement anchoring, through SJ-02 contradiction-driven concept generation, masterplan storytelling, material and color systems, art installation, lighting atmosphere, detail deepening, and cross-discipline review.
- Delivery axis: maps outputs into Z0 identity, Z1 concept, Z2 design development, and Z3 implementation validation, with page allocation and document order.
- Traceability: tags elements with stage code + A/B/C/D class code + P01/P02/P03 priority code, for example SJ-03-A1-P01, connecting cultural material, spatial narrative, material, art, lighting, and touchpoints.
Each stage defines inputs, core actions, outputs, verification points, and document mapping; if verification fails, the workflow returns to that stage instead of skipping ahead.
Scope and limits
It targets concept schemes, planning texts, and presentation documents, not construction drawings, detailed budgets, or construction engineering. More complete project information improves output; missing site, client, or cultural context should be filled first. For pure functional layouts, strict code-driven tasks, or simple floor-plan requests, it is less valuable than narrative-driven spatial projects.
Use Cases
- Use the eight-stage workflow to turn cultural research, core theme, and masterplan into an early hotel concept scheme.
- Map cultural materials, material and color systems, and art installations to spatial zones before a retail proposal.
- Structure a PPT or PDF design report into Z0-Z3 layers with page allocation and traceable element numbering.
- Allocate P01, P02, and P03 narrative elements across cultural-venue spaces to support concept presentation.
Best For
- Interior designers preparing early hotel or homestay concepts who need to turn cultural clues into presentable design positions.
- Design directors leading commercial or cultural space proposals who need consistent concept generation and document structure.
- Early-stage spatial planners who need to convert context, clients, and budget into structured briefs.
- Design editors preparing concept reports who need to organize PPT or PDF content into Z0-Z3 layers with traceable numbering.
Related Skills

Converts image sequences, videos, or screen recordings into GIFs with Python, supporting timing, looping, optimization, and quick command-line use.

Adds white text, a yellow bar, and optional translucent masks to photos using OpenCV and Pillow.

Call Mew image and design APIs in two stages to create an emotional background and compose a share-ready quote check-in poster.
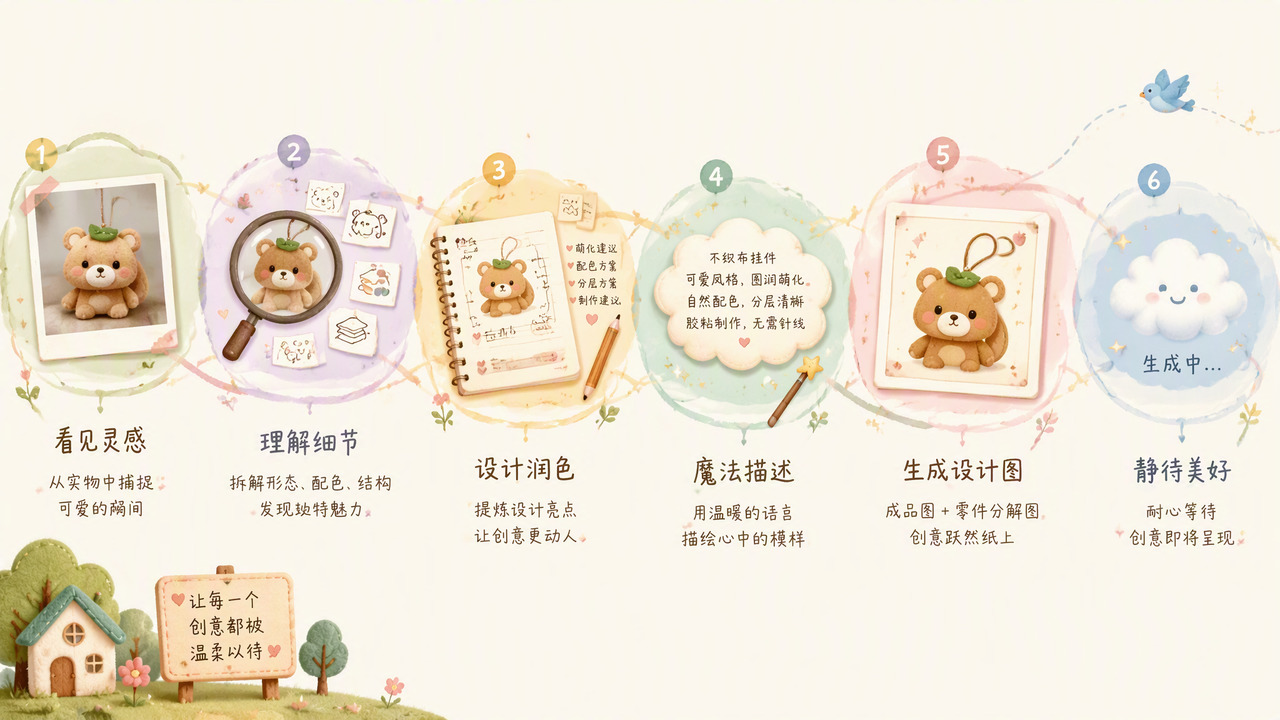
Generate felt-craft pendant designs, part breakdowns, and structured analysis from a product image or Base64 input.