dsh-cad
Run the following command in DeepSeek Harness:
dsh plugin install roymina/dsh-cad
Paste the following prompt into your AI chat to install this plugin:
Install the dsh-cad read-only CAD plugin (source: https://github.com/roymina/dsh-cad) in DeepSeek Harness to inspect, extract, and export DWG/DXF drawings directly in conversation.
About this plugin
In an AI-powered workflow, users often need to quickly glance at a DWG or DXF file to check its layer structure, pull out text annotations, or generate a preview image to share with teammates. The traditional route means launching a full CAD application and waiting for it to load. dsh-cad turns that into a single natural-language request: drop the drawing into the workspace, describe what you need, and the model resolves the right tool automatically.
Three native tools power the plugin: cad_inspect reads drawing metadata, units, bounds, layers, and block statistics; cad_extract batches text, block, or entity records with filters on layers, entity types, keywords, and more, exporting to JSON or CSV; cad_export renders an SVG or PNG preview or converts DWG to DXF, then reopens the output to validate text, entity types, and layers in a round-trip check. Every operation is strictly read-only and the source file is never modified, while multi-layer resource guards on file size, entity count, vertex count, and output bytes keep even large drawings from stalling the session, backed by worker-thread isolation and hard timeouts.
It is a fit for architects, engineers, and document curators who regularly inspect or extract data from CAD drawings, as well as anyone working inside DeepSeek Harness who wants to process drawings in conversation without switching to a dedicated CAD application.
Use Cases
- Quickly inspect layers, blocks, and entity statistics of a DWG file
- Batch-extract text annotations and export a CSV report
- Render an SVG/PNG preview or convert DWG to a validated DXF file
Best For
- Architects and engineers who frequently inspect CAD drawings
- Users processing engineering drawings in AI conversations without switching to dedicated CAD software
- Documentation and data teams automating information extraction from drawings
Related Plugins
A service-oriented sidebar framework for DSH, offering a full workbench with file explorer, embedded browser, real terminal, Git panel, and extensible plugin services.
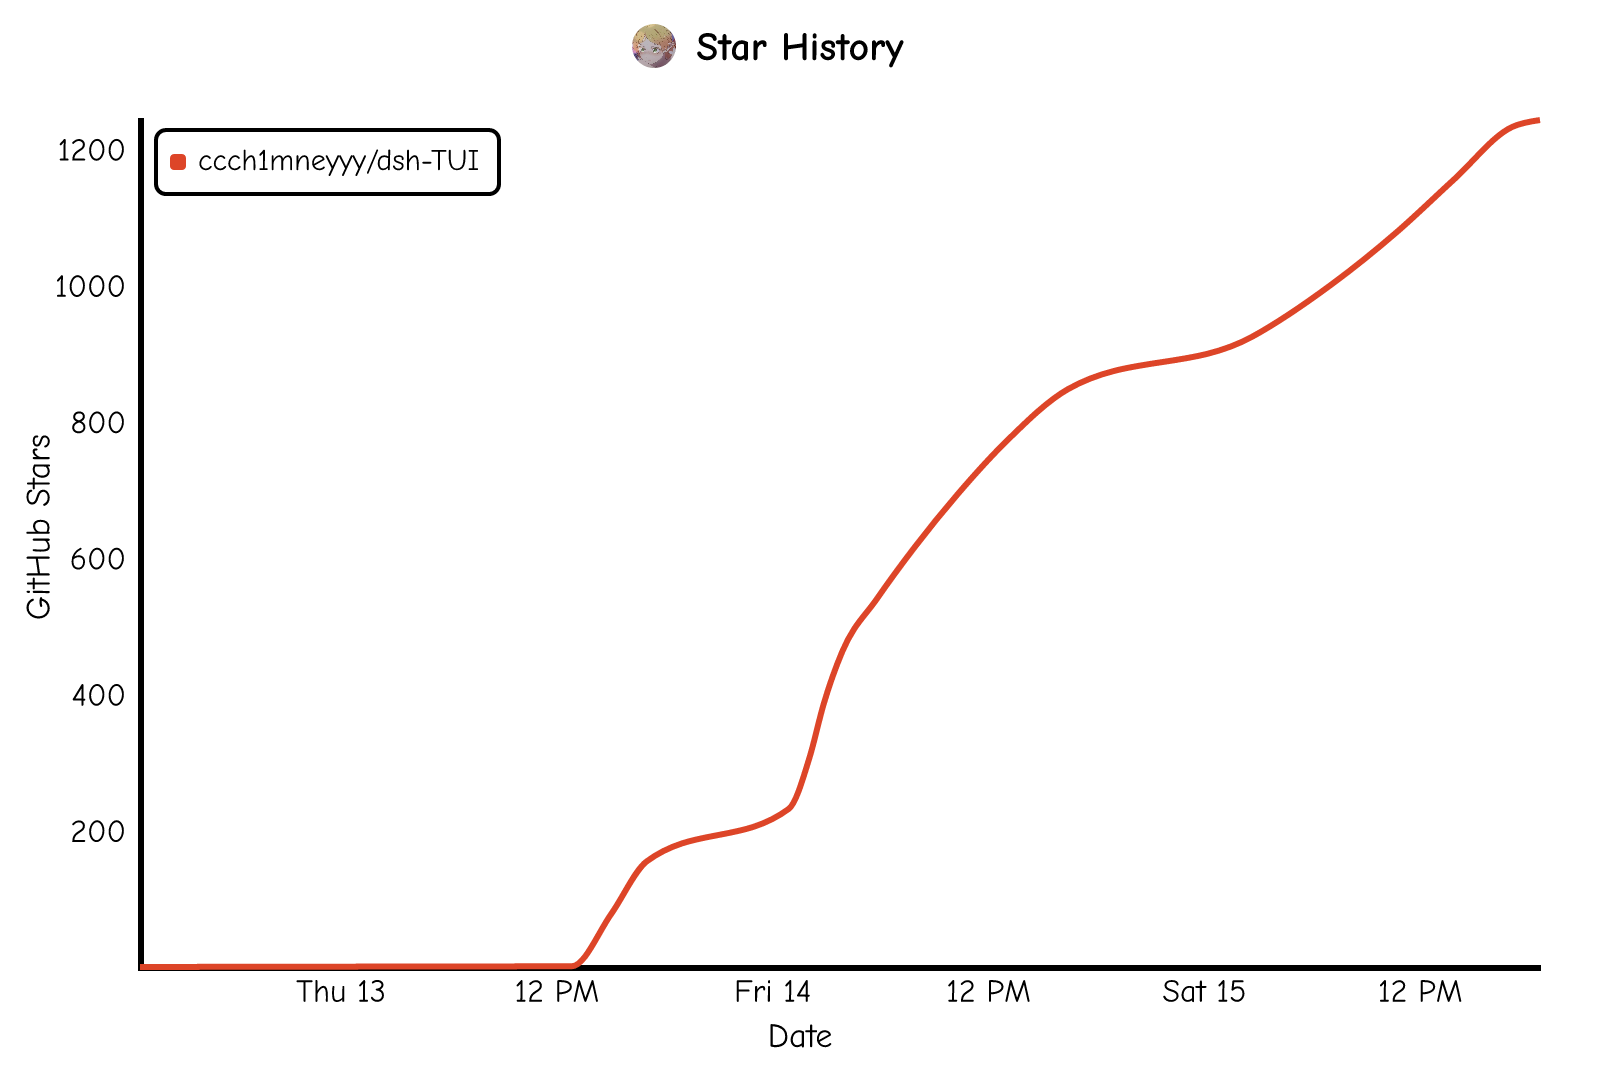
A beautiful, practical Claude Code-style TUI plugin with pixel whale top bar, flowing glow title, real-time status line, streaming thought expansion, time rewind, context progress bar and TPS gauge — zero core changes.
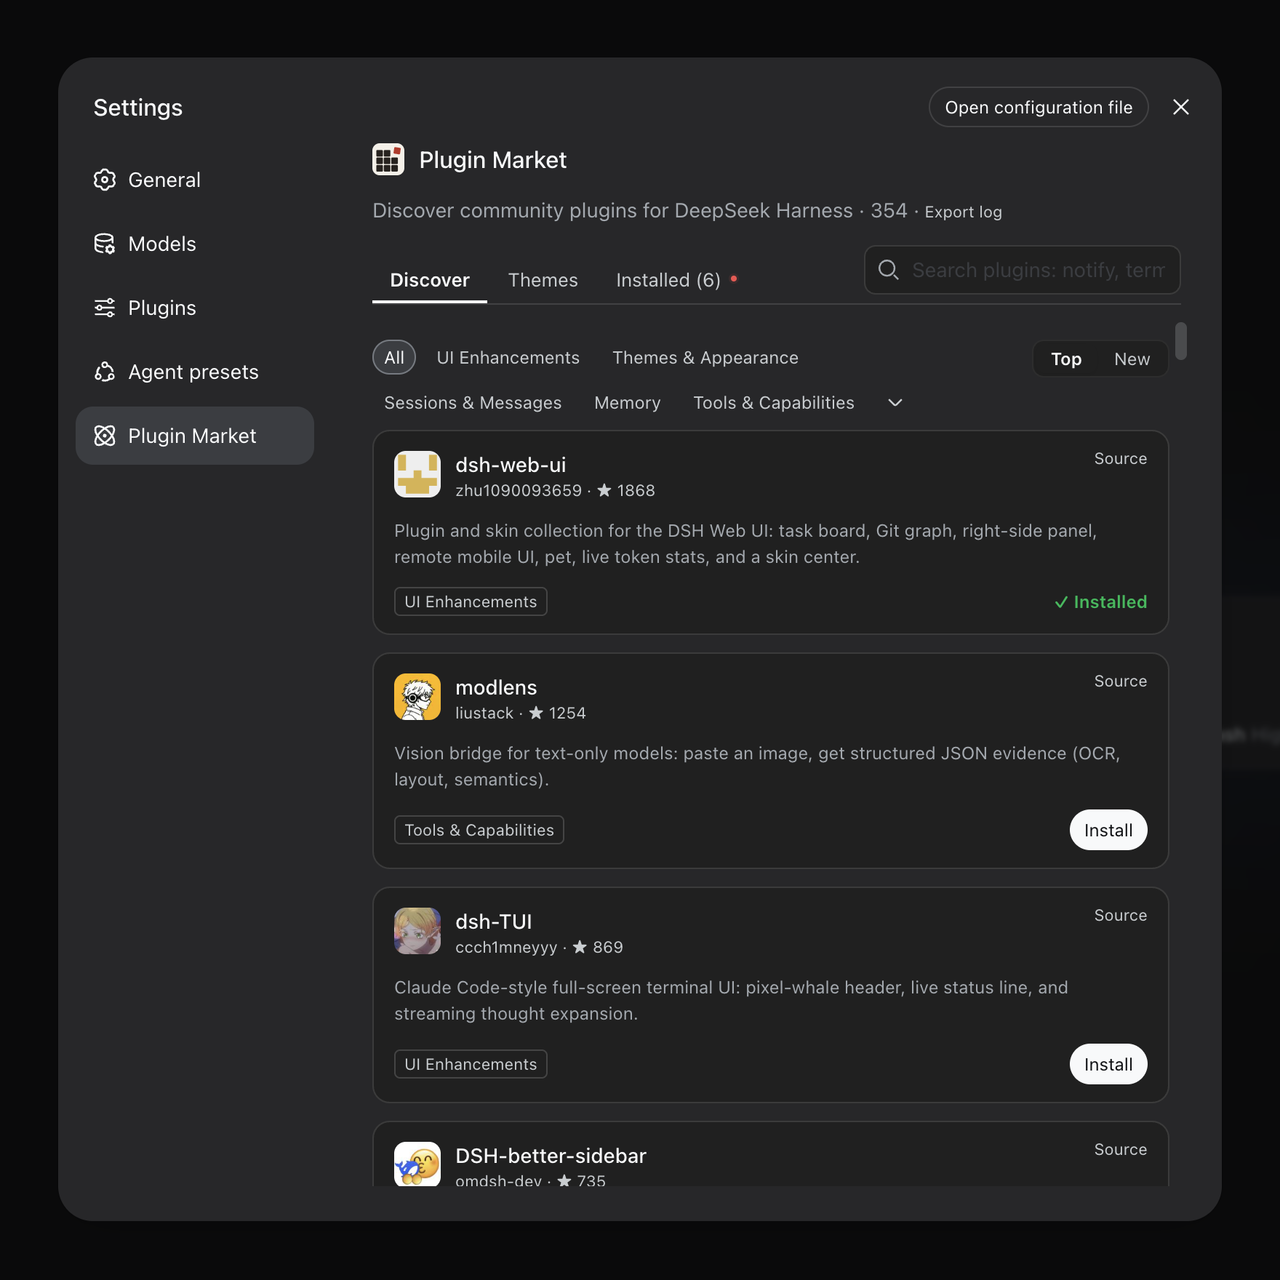
The plugin market for DeepSeek Harness: browse/search/one-click install community plugins and themes, with updates, backup/restore, hot disable, diagnostics, and AI fix.

A persistent whale widget on the DSH web UI that shows DeepSeek balance, today's usage, and per-turn cost, with drag-and-snap and sound effects.